Full-service remodeling
ONE PROJECT.
ONE TEAM.
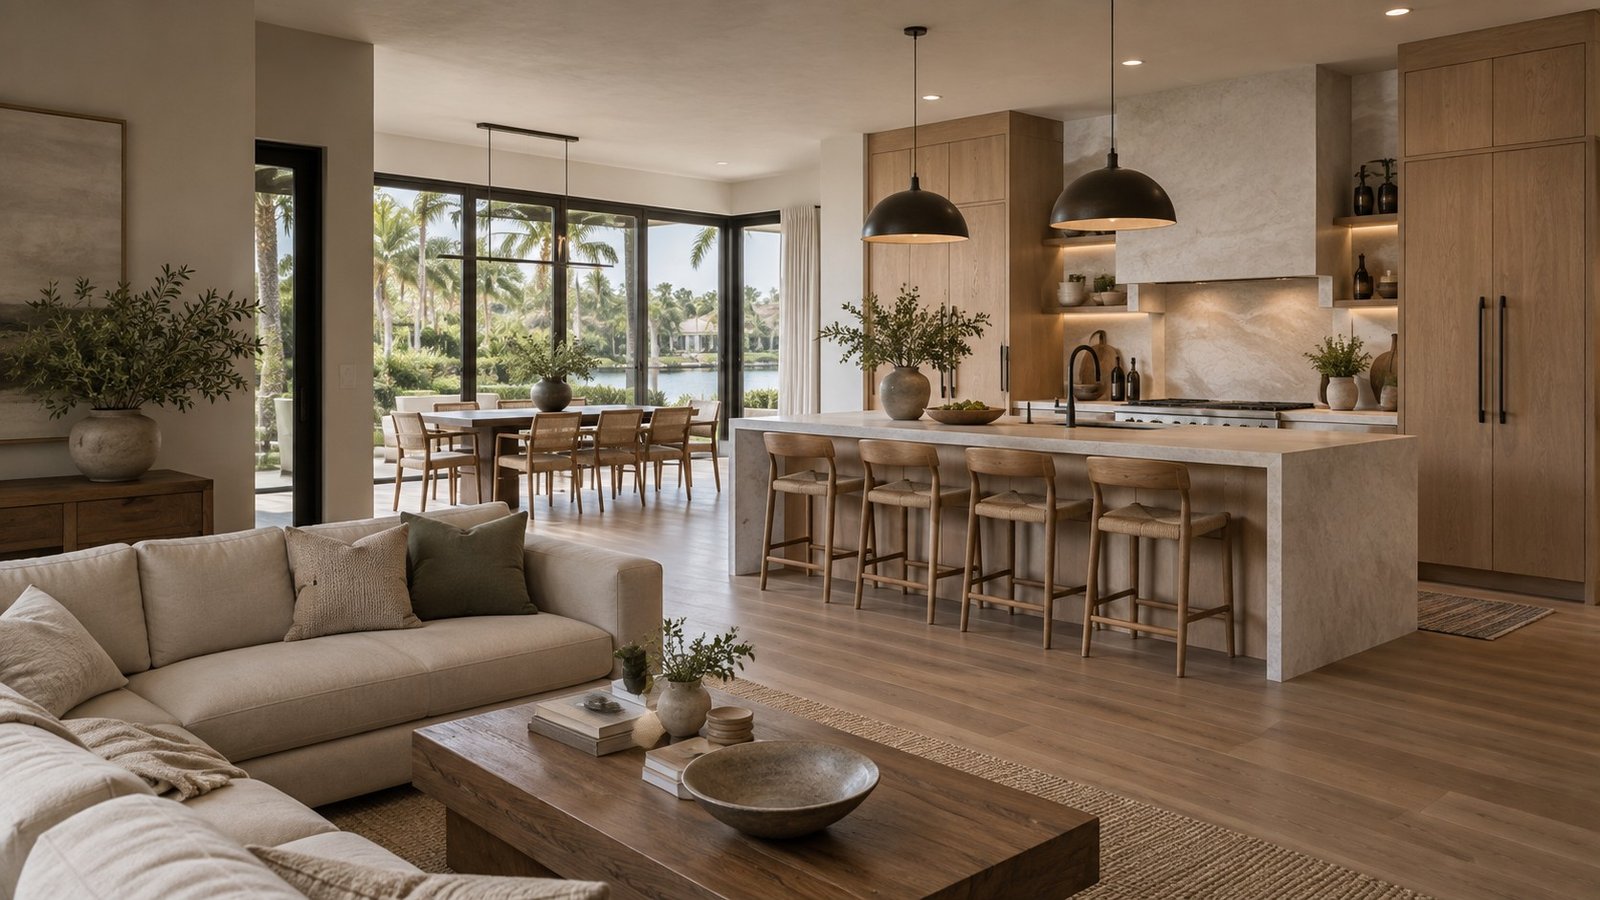
From demolition and construction to finishes and interior design, everything stays under one roof.
How we work
FROM DEMO
TO DESIGN.
One team stays responsible from the first wall coming down to the final detail going in.
Project Transformation
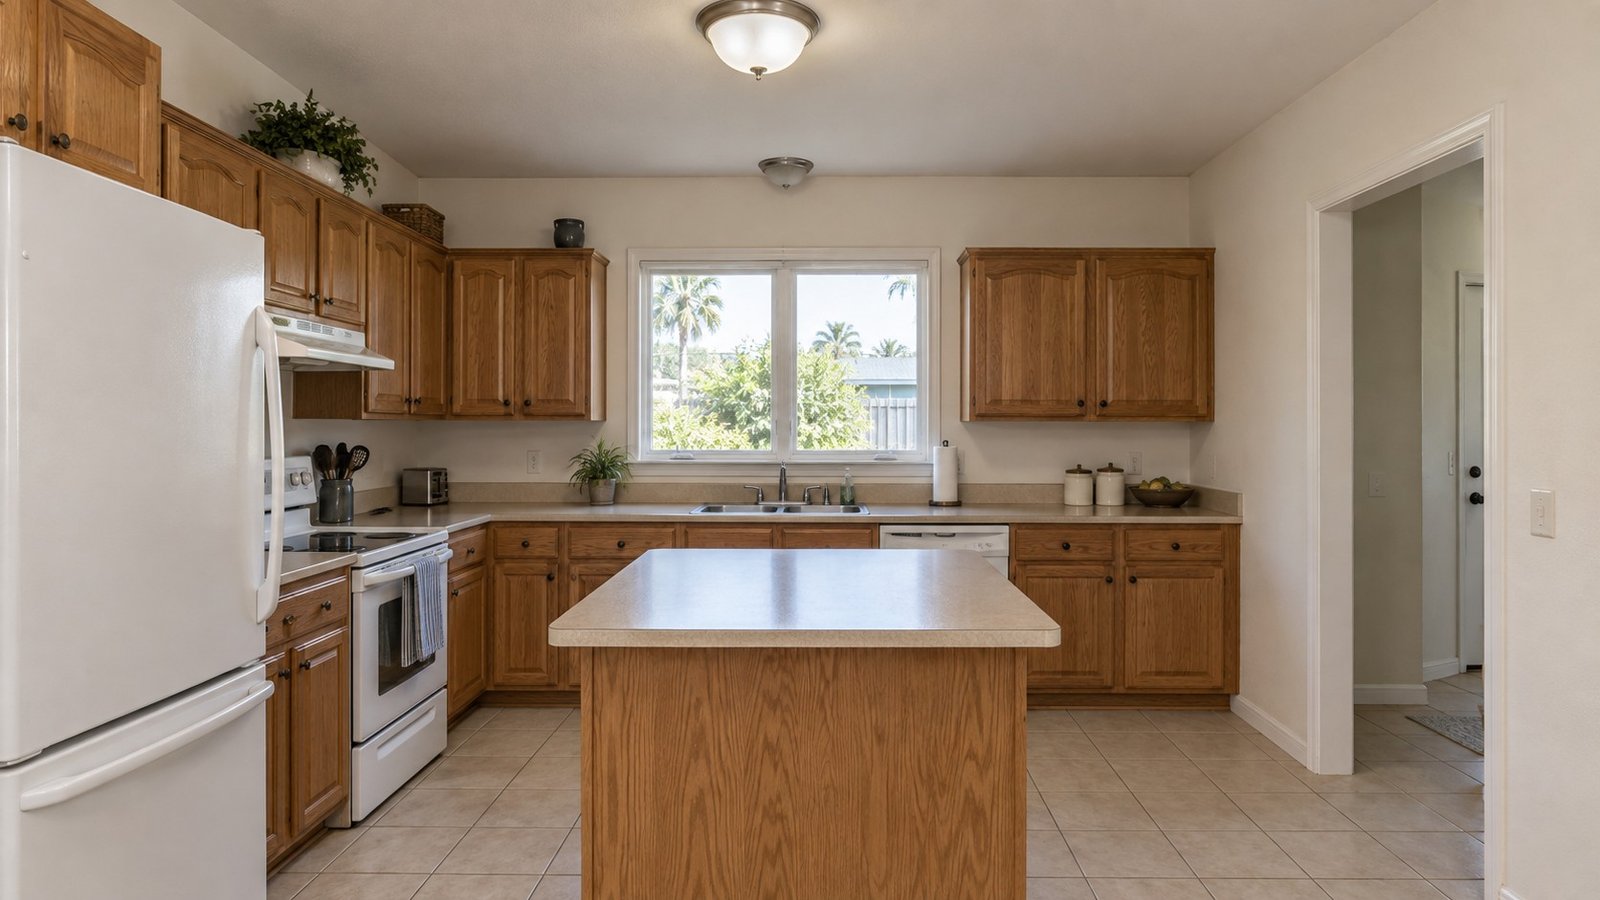
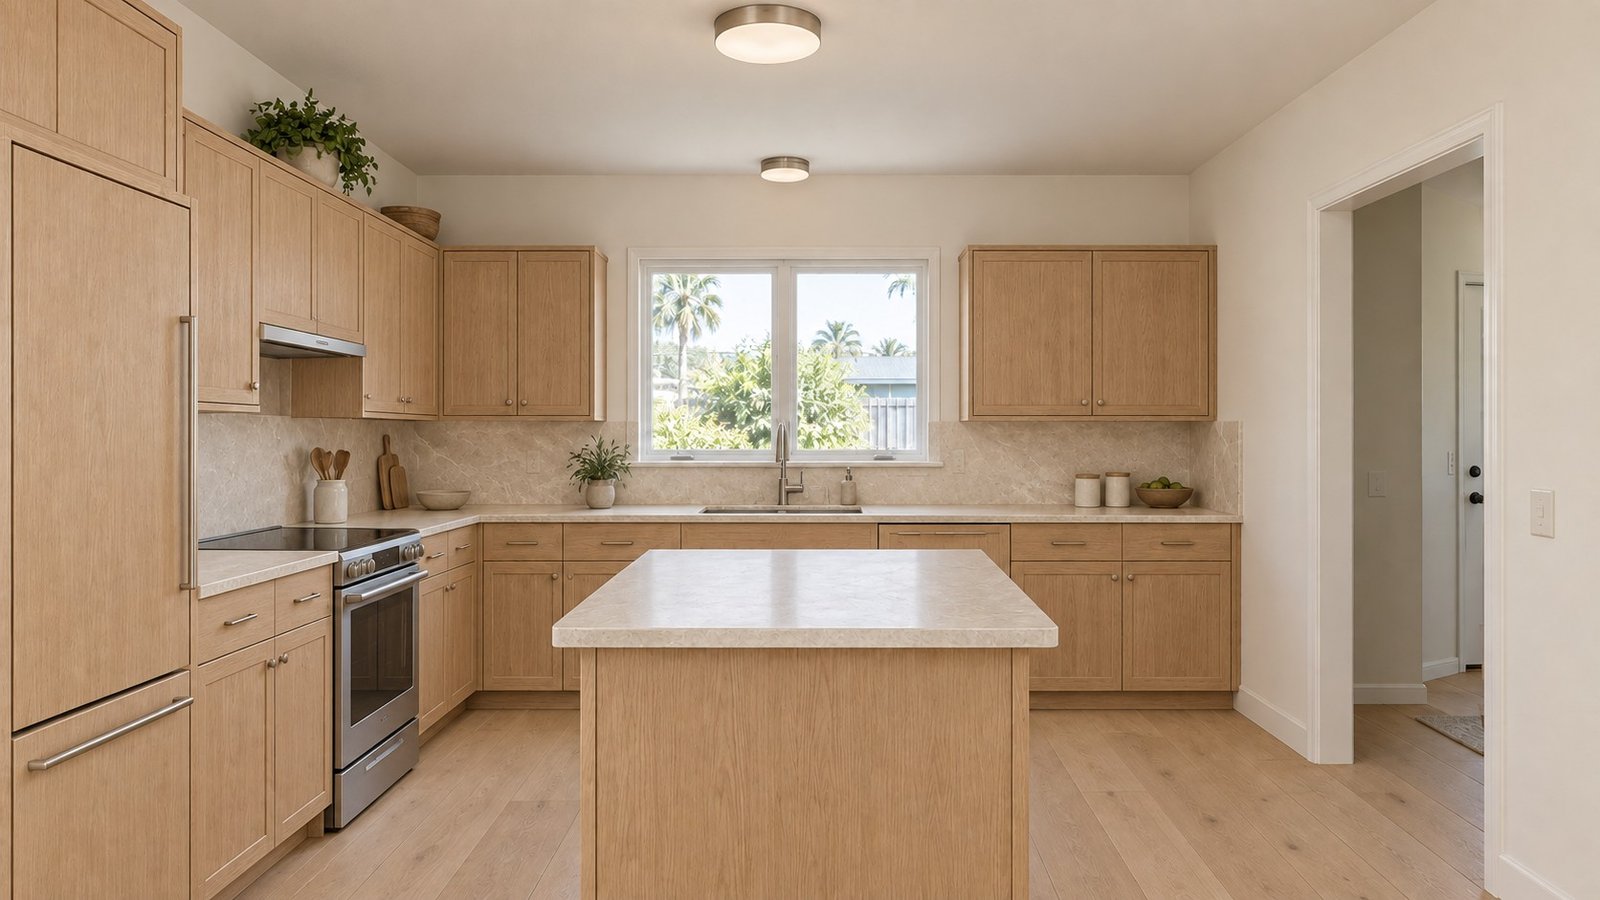
WHAT CHANGES
WHEN ONE TEAM
OWNS THE WHOLE PROJECT.
From demolition through the final finish, every phase stays connected.
The process
ONE TEAM.
THE WHOLE WAY THROUGH.
01
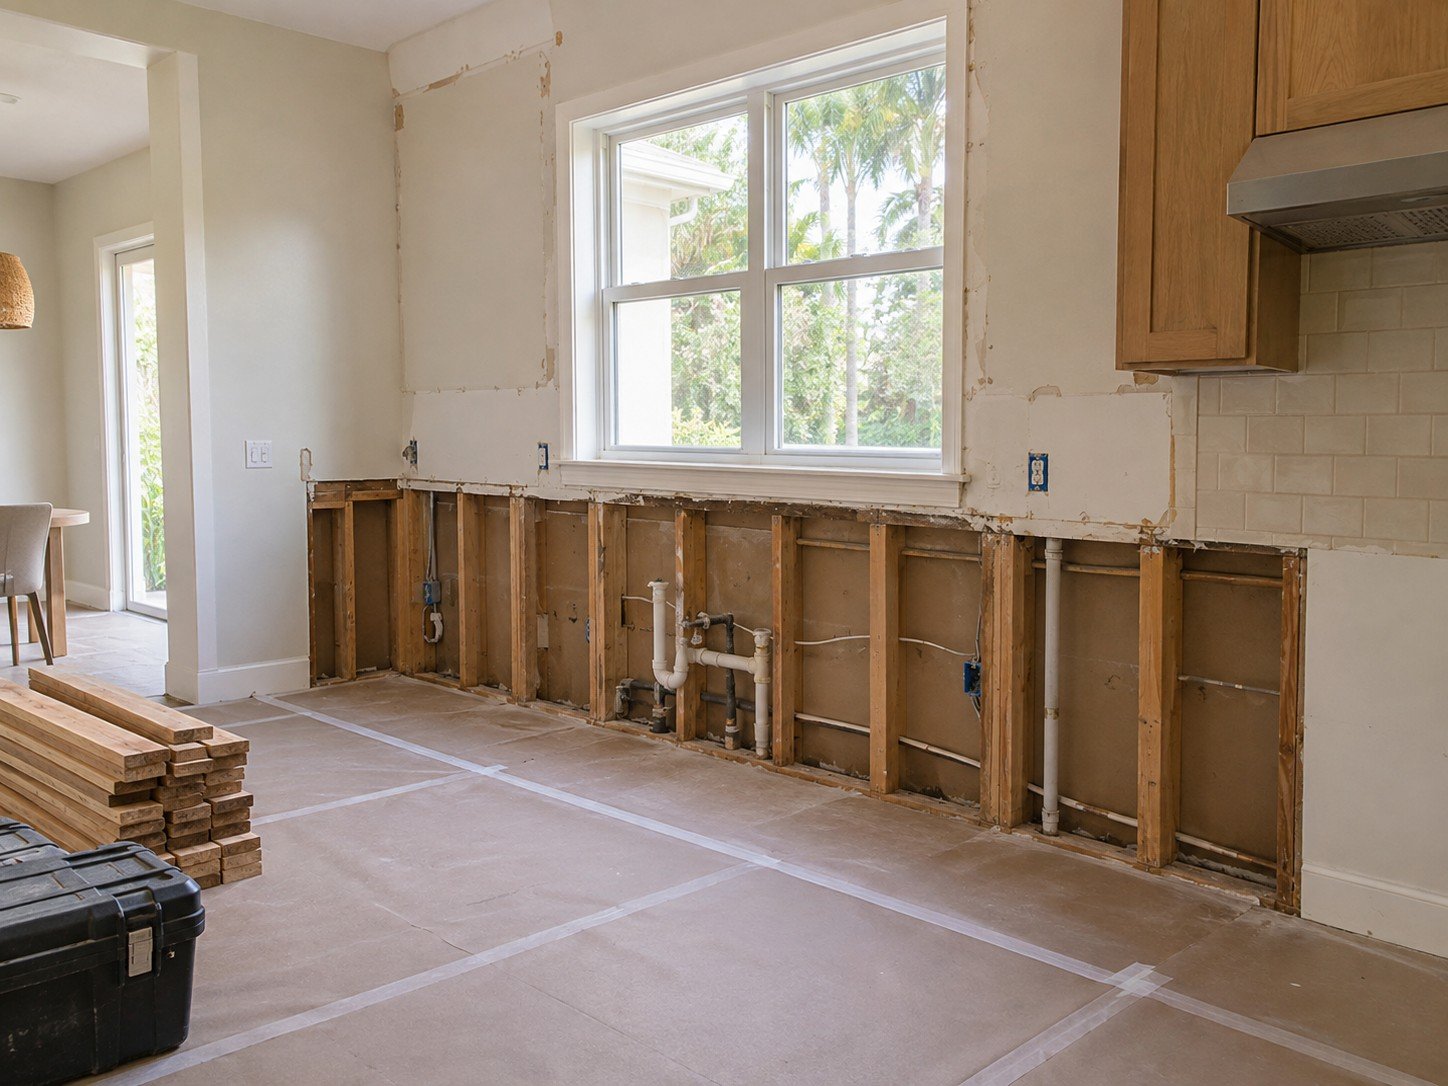
Demolition
Controlled, clean removal. We protect what stays, document what we find, and leave a site that is ready to build on.
02
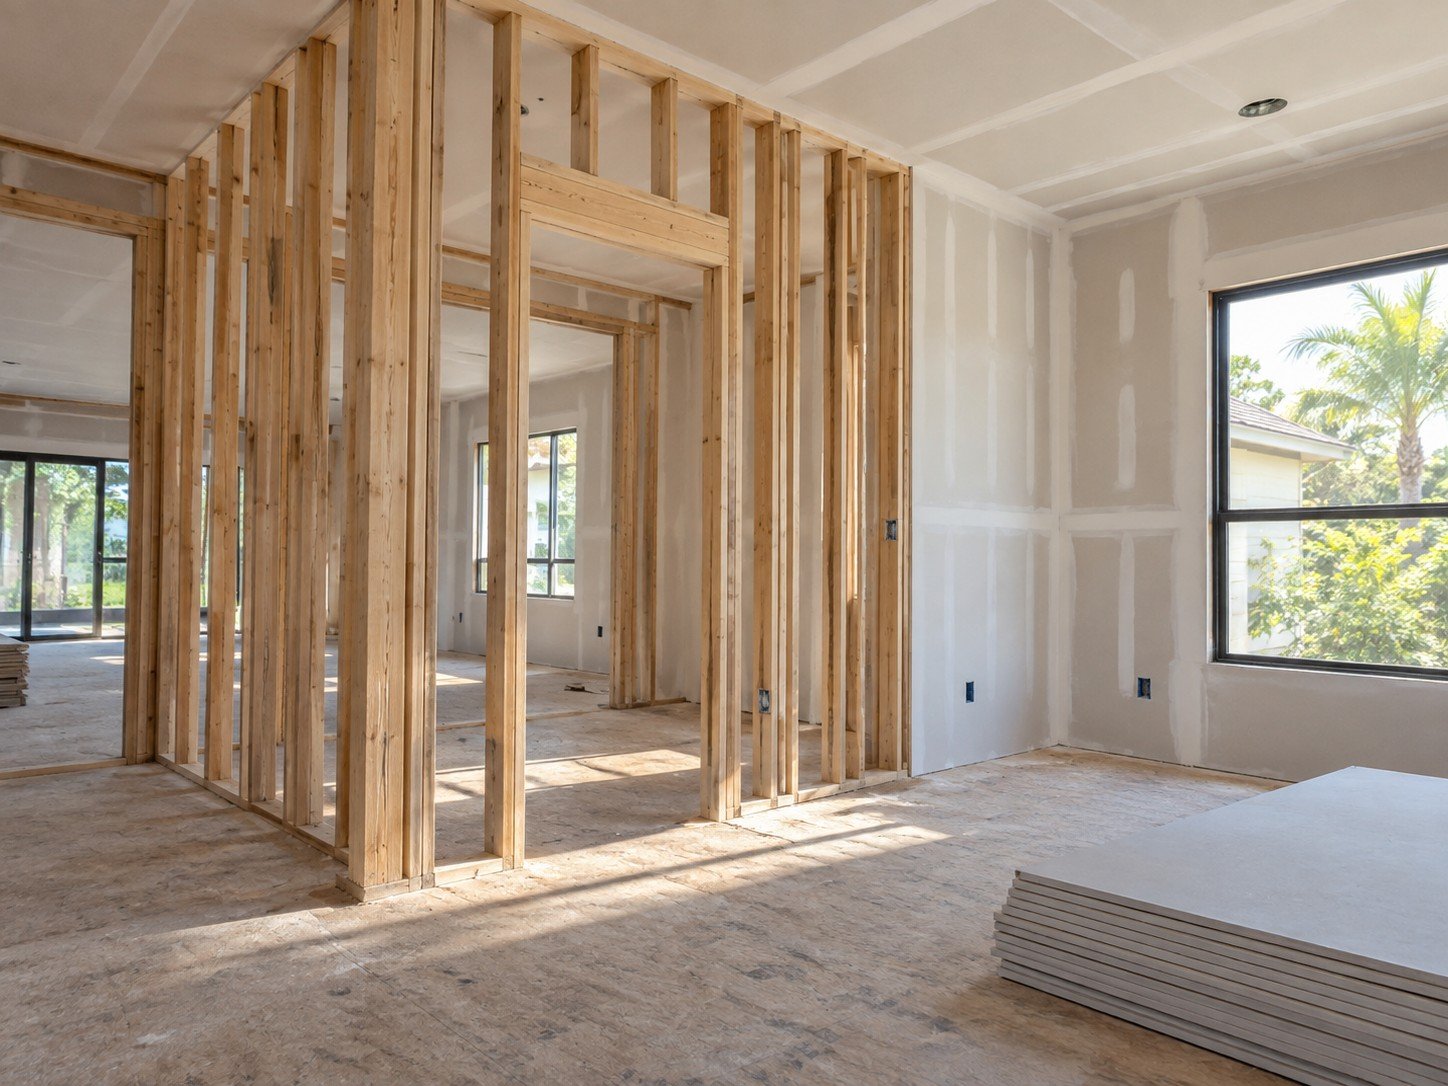
Construction
Framing, structural changes and new layouts — built to plan, inspected, and square before anything is covered.
03
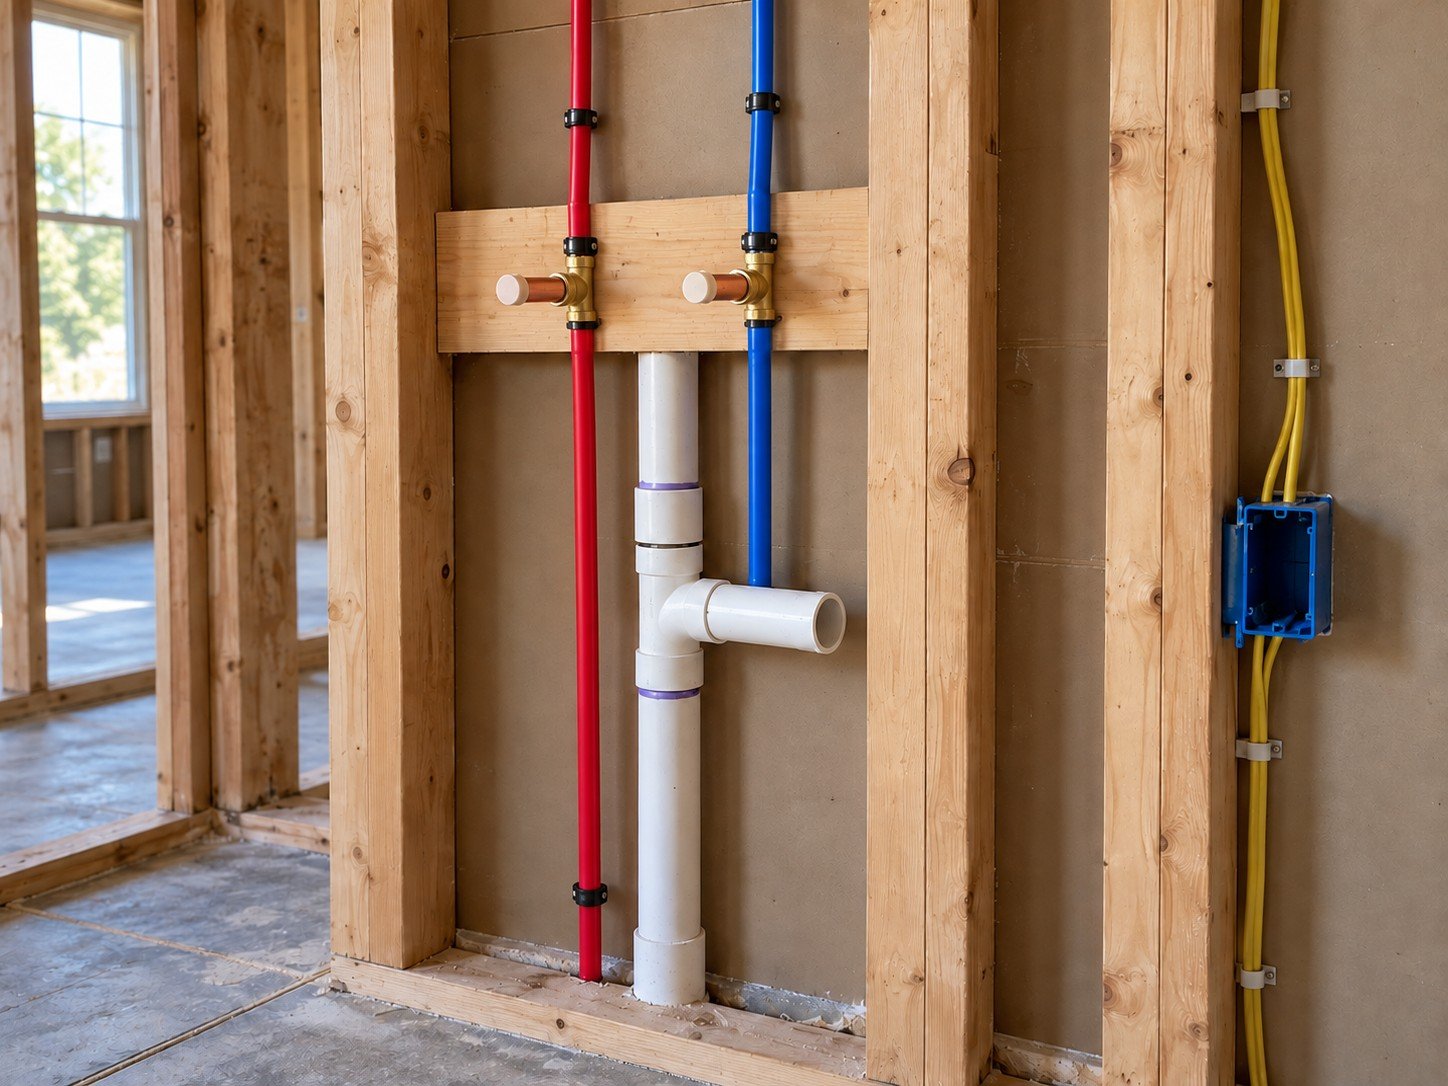
Trades
Electrical, plumbing and HVAC scheduled by the same team that runs the build. No gaps between crews.
04
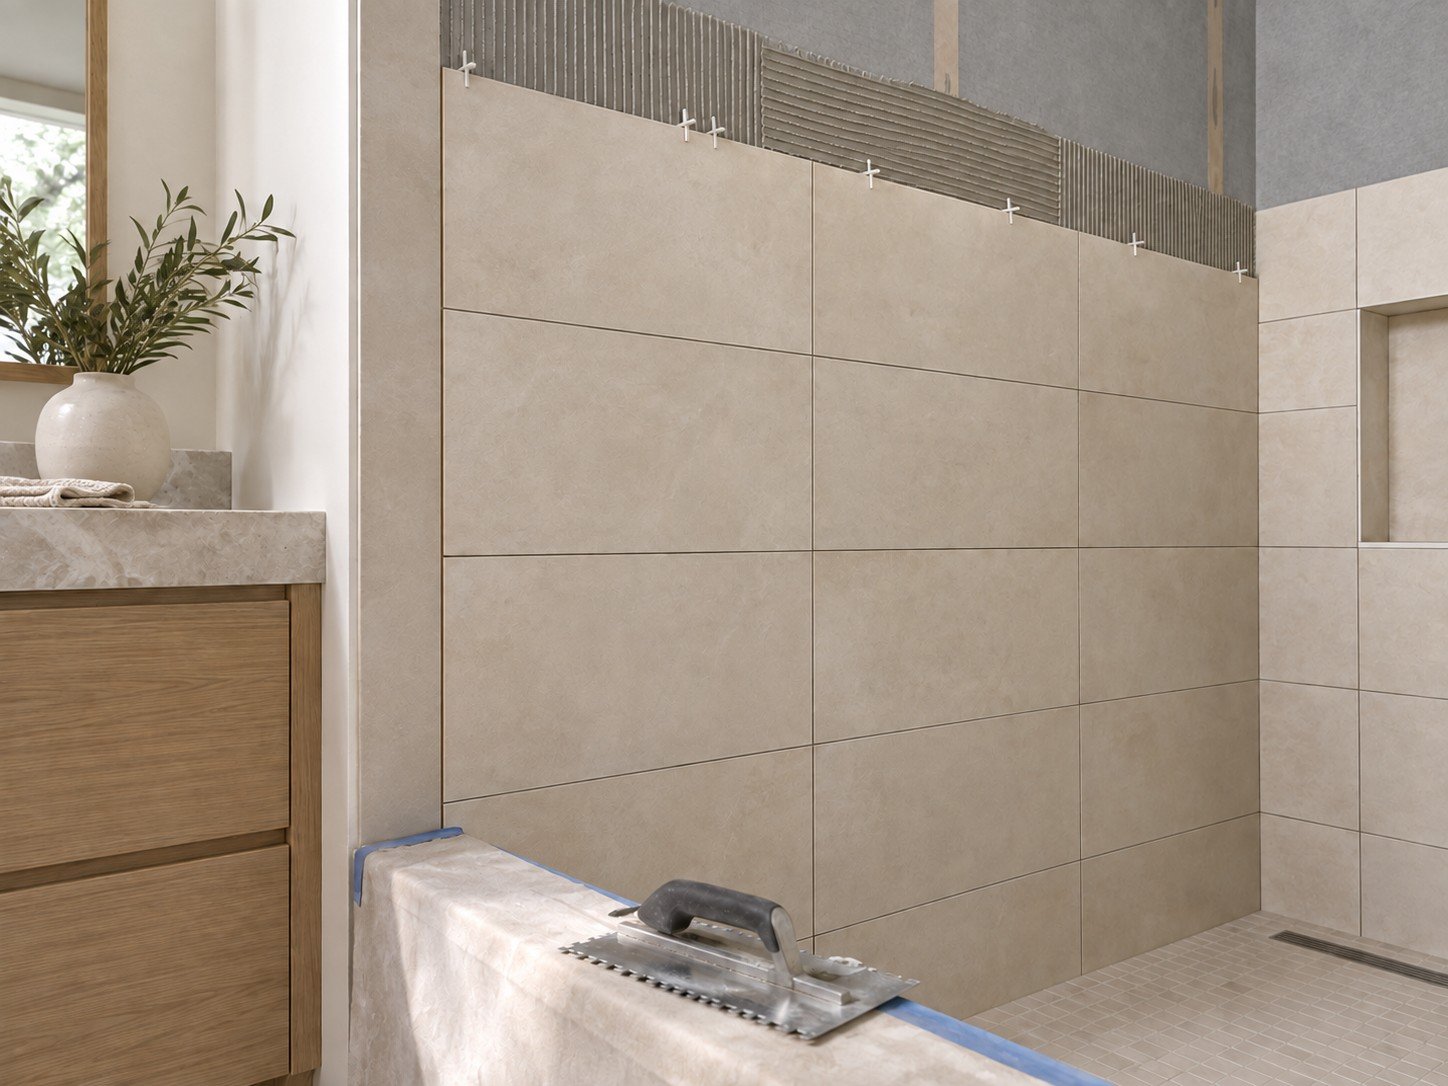
Finishes
Drywall, tile, trim, paint and millwork. The details people notice, installed by people who care that they do.
05
Interior Design
Materials, fixtures, lighting and layout decided alongside construction — so the finished room matches the plan.

Construction + Build
EVERYTHING UNDER
ONE ROOF.
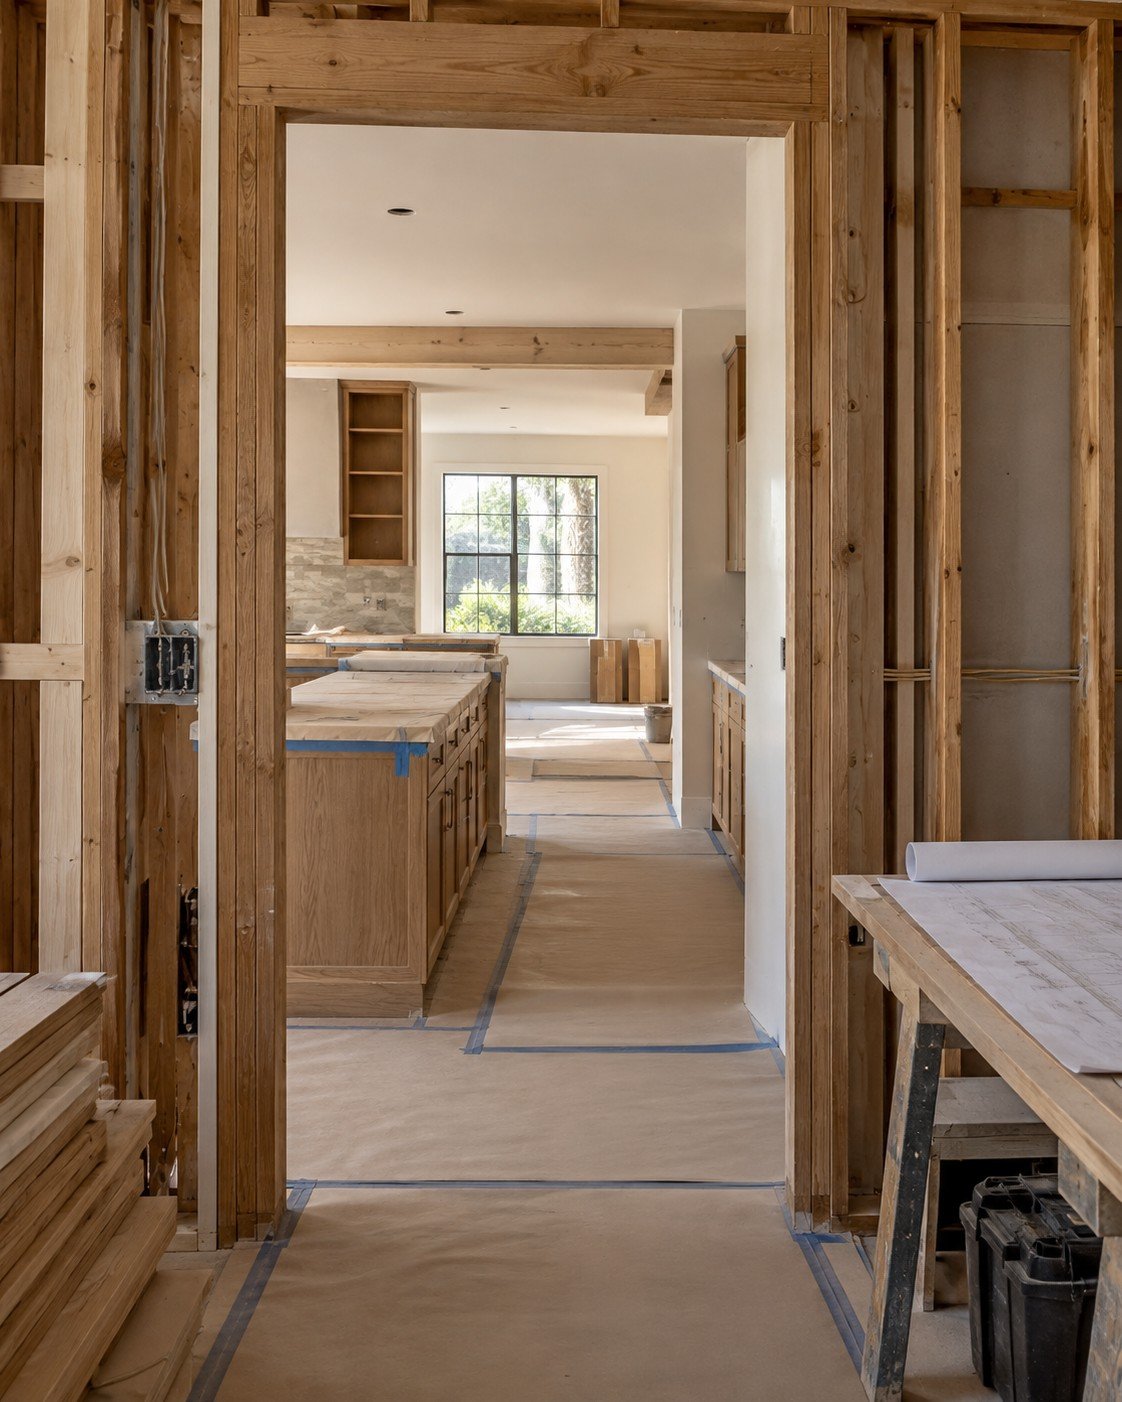
Most remodels are split across a designer, a demo crew, a builder, a handful of trades and a finish carpenter. We are all of them — one schedule, one budget, one team answering for the result.
- DesignLayouts, drawings and decisions made before anything moves.
- PlanningScope, schedule, permits and pricing, agreed up front.
- DemolitionSelective and controlled. What stays is protected.
- ConstructionStructure, framing and new layouts built to plan.
- TradesElectrical, plumbing and HVAC run by our schedule.
- FinishesTile, trim, paint and millwork done with care.
- Interior designMaterials, fixtures and lighting that finish the story.
Portfolio
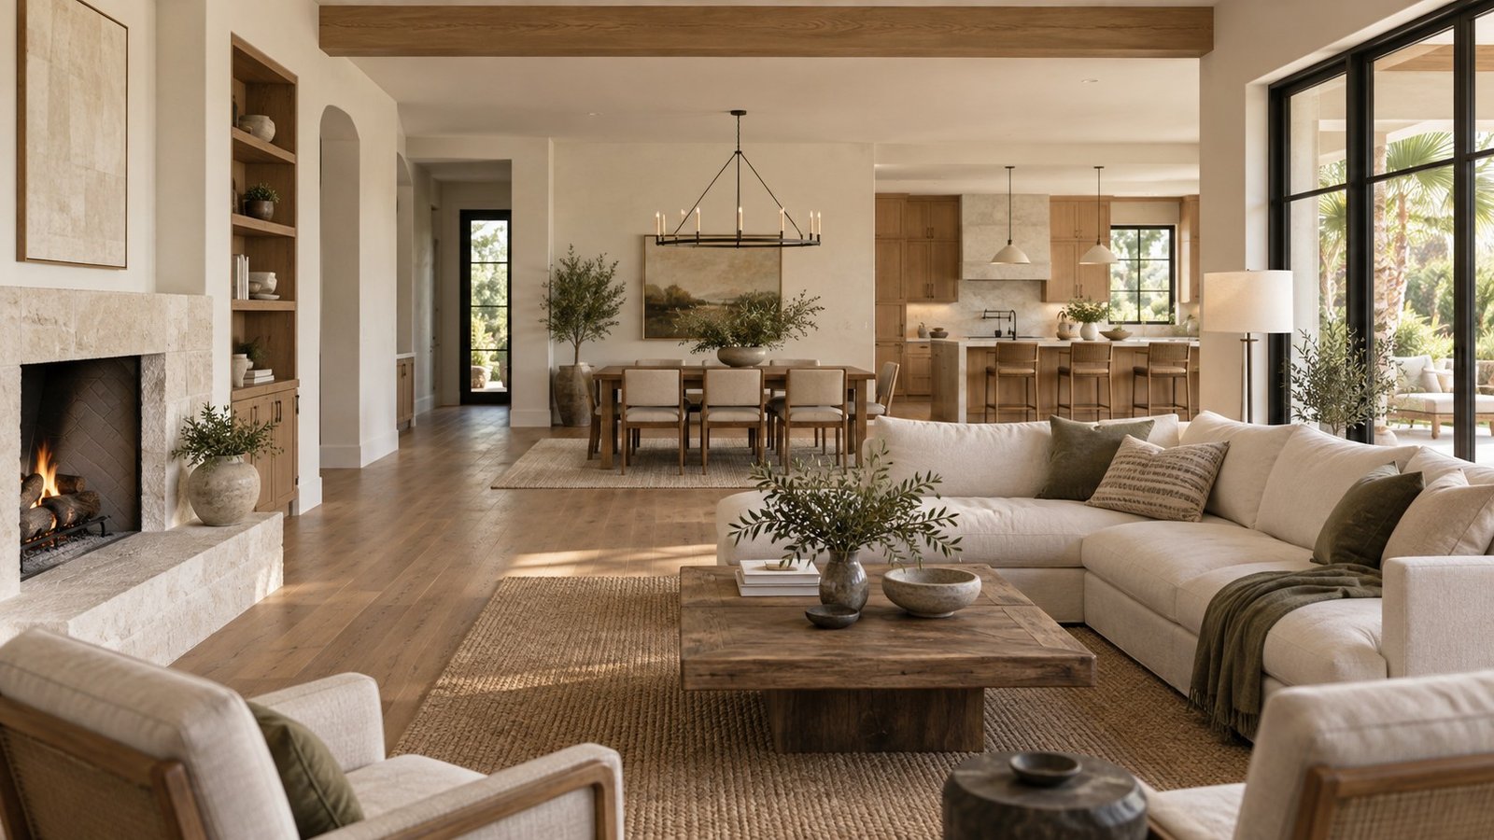
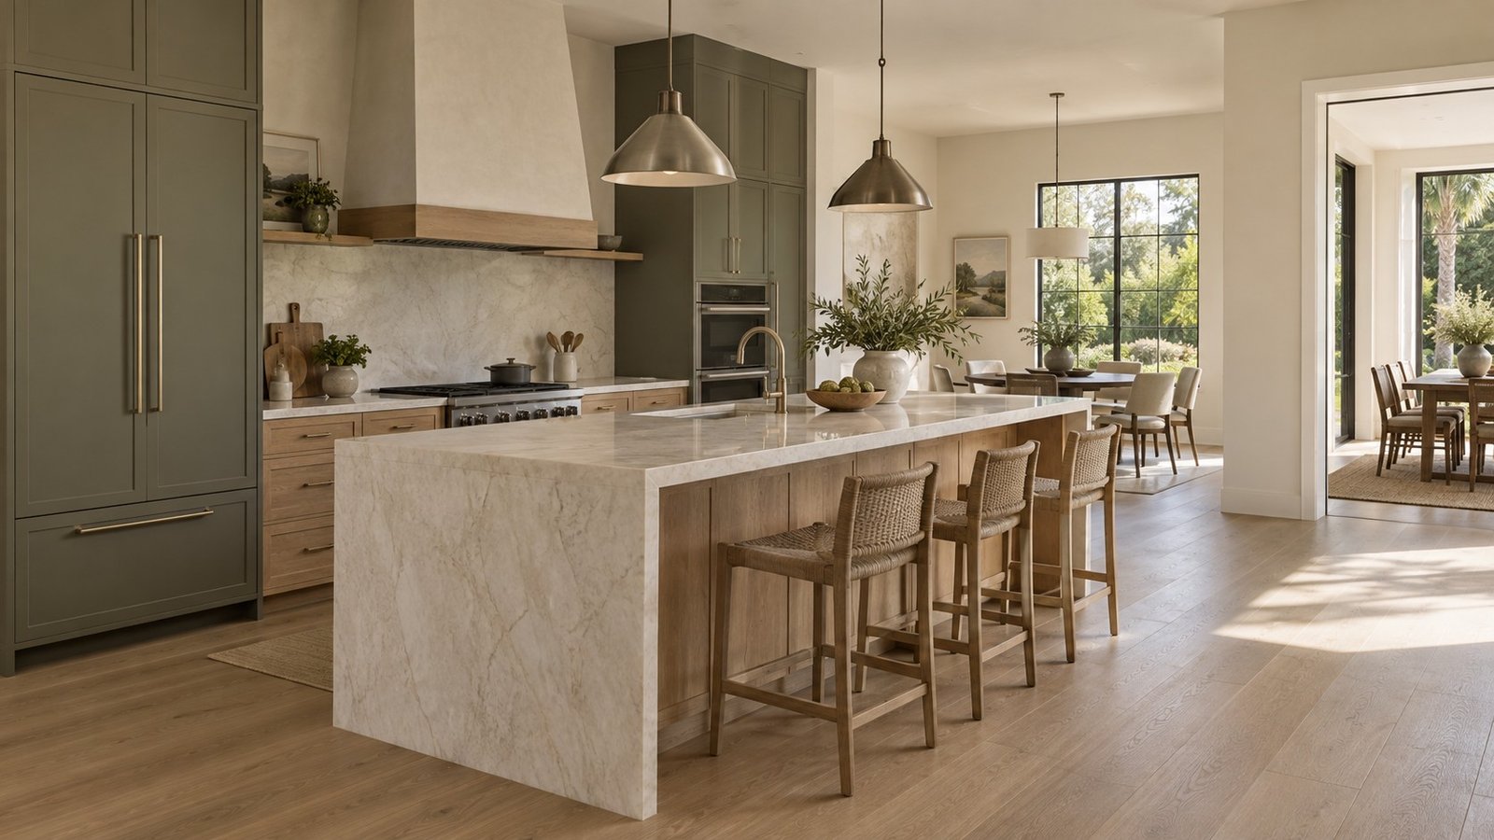
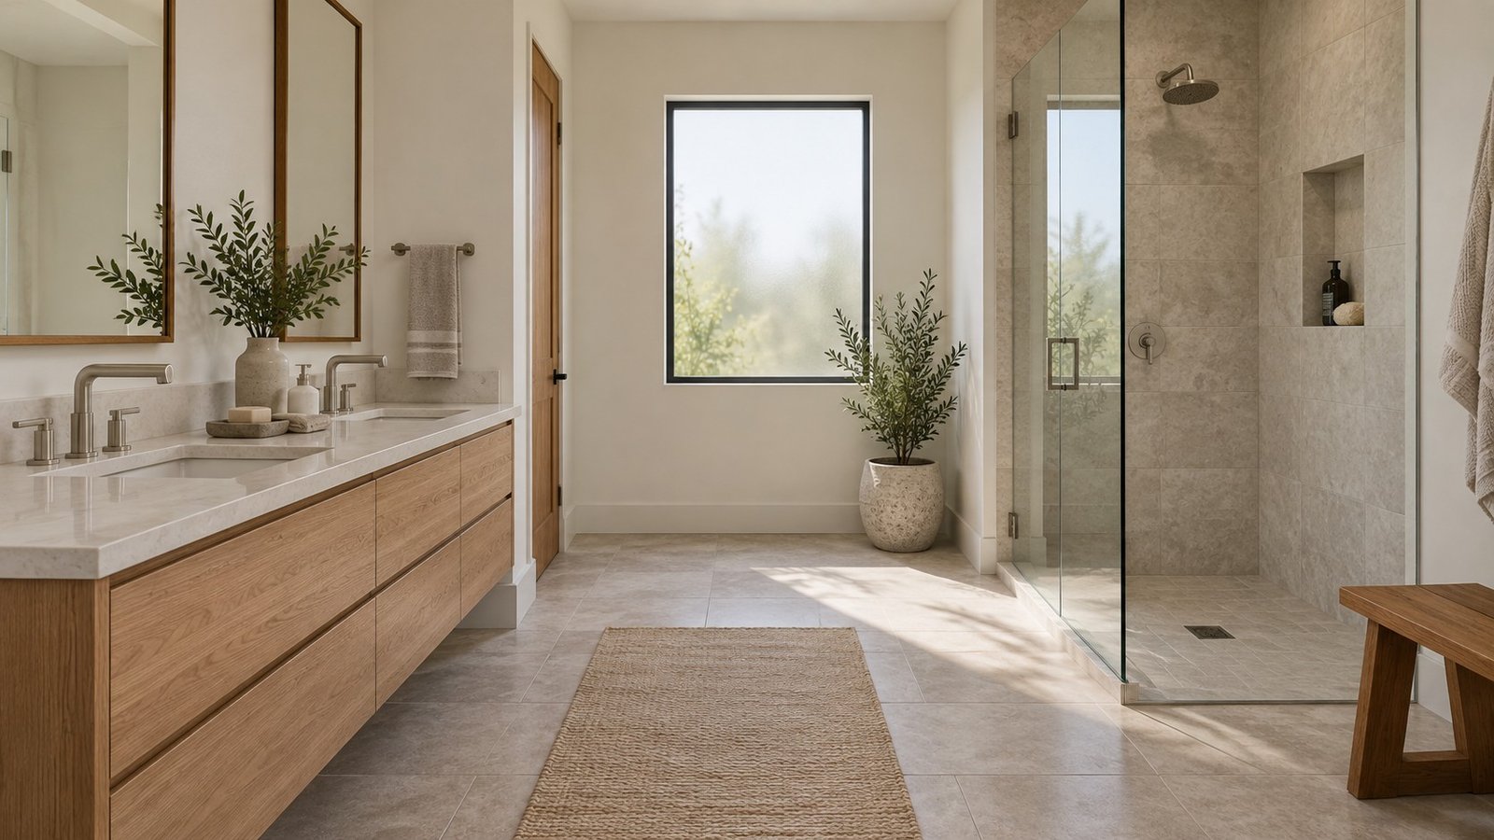
SELECTED WORK
Why Riverton
ONE TEAM
STAYS RESPONSIBLE.
Remodeling goes wrong in the gaps between companies. We don’t leave any.
01
One point of accountability
One contact, one contract, one schedule. When something needs an answer, you know exactly who gives it.
02
Design + construction stay connected
The people drawing the space talk to the people building it every day. Nothing gets lost between offices.
03
Fewer handoffs
Every handoff is a place where time, money and detail leak out. We removed most of them.
04
Clear project phases
You always know which phase you are in, what comes next, and what we need from you.
05
Consistent finish quality
The team that framed the wall is responsible for how the tile meets it.
Full-service remodeling
ONE TEAM.
EVERY DETAIL.
From a single room to a whole-home transformation, bring your plans together with remodeling, construction and interior design under one roof.
01 / 09
Whole Home Remodeling
Complete renovations planned and built as one project — from new layouts to the last light fixture.
02 / 09
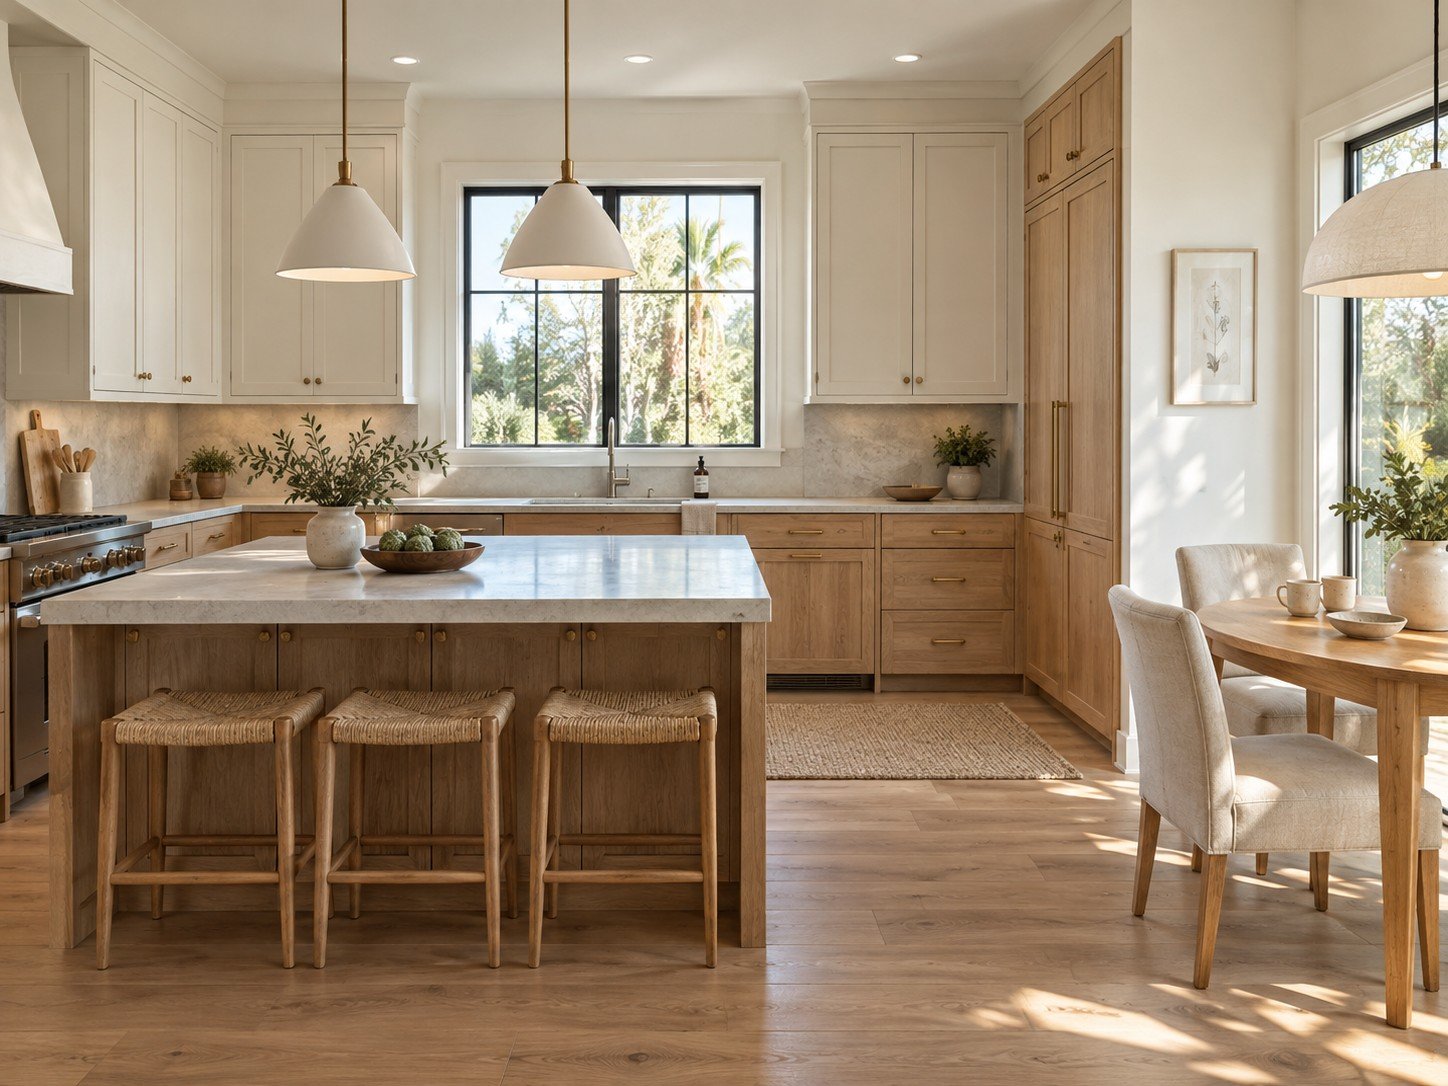
Kitchen Remodeling
Layout, cabinetry, surfaces and appliances coordinated so the kitchen works as well as it looks.
03 / 09
Bathroom Remodeling
Waterproofing done right, tile set true, and fixtures chosen to last.
04 / 09
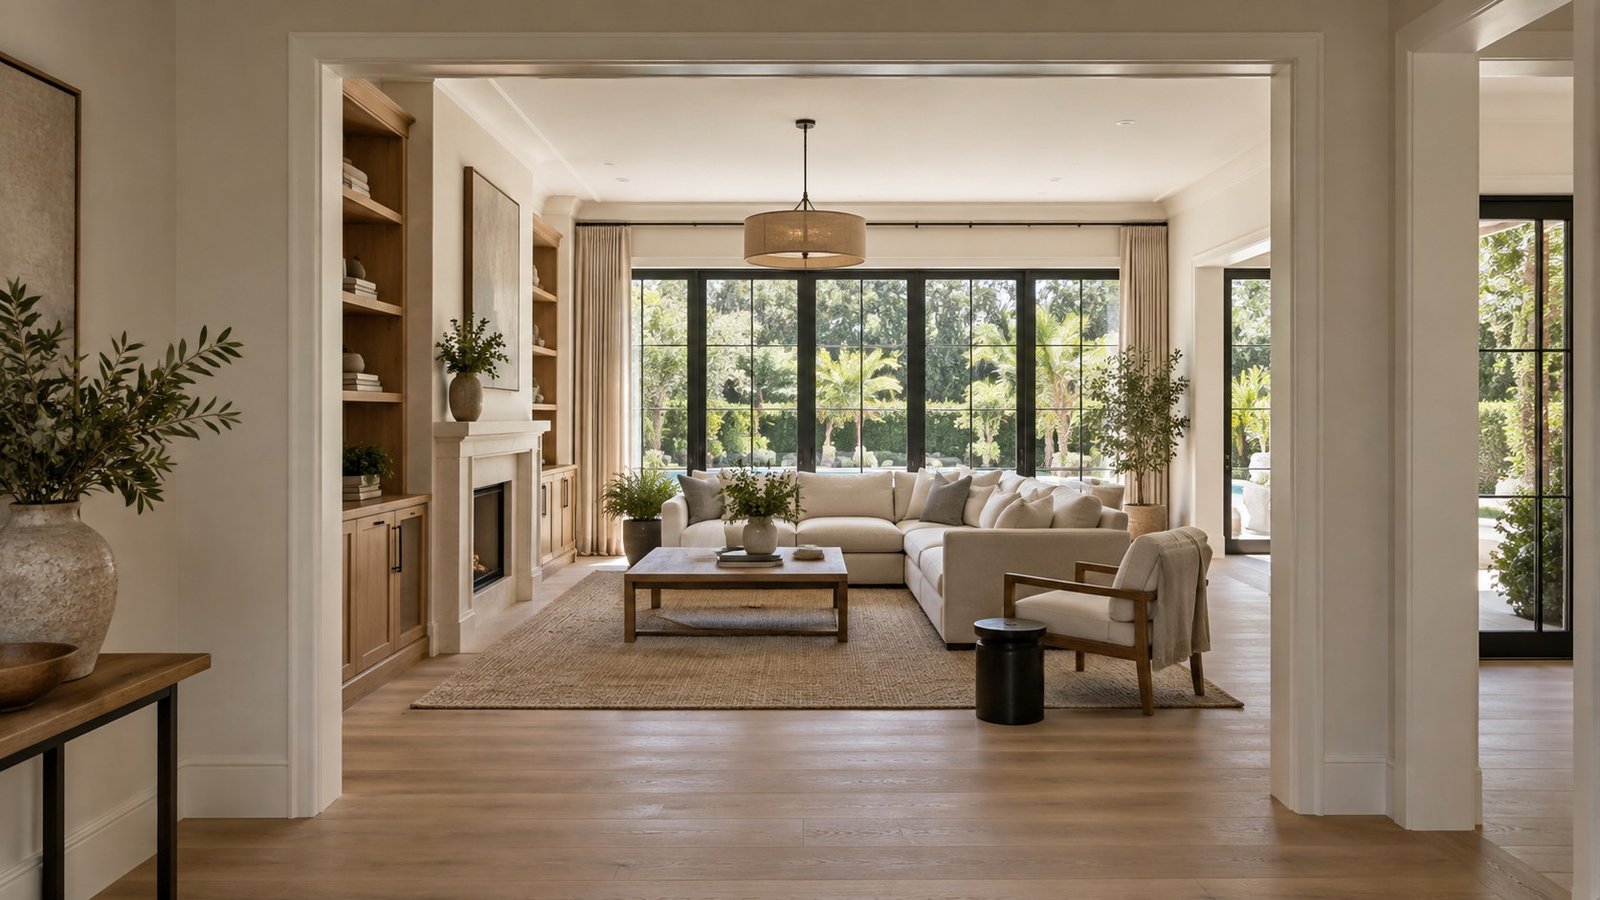
Interior Renovations
Walls moved, rooms opened, flow improved — without the house feeling patched together.
05 / 09
Demolition
Selective, controlled demolition that protects everything that stays.
06 / 09
Construction
Framing, structural changes and additions, built to plan and inspected.
07 / 09
Trades Coordination
Electrical, plumbing and HVAC scheduled and managed by our team — not yours.
08 / 09
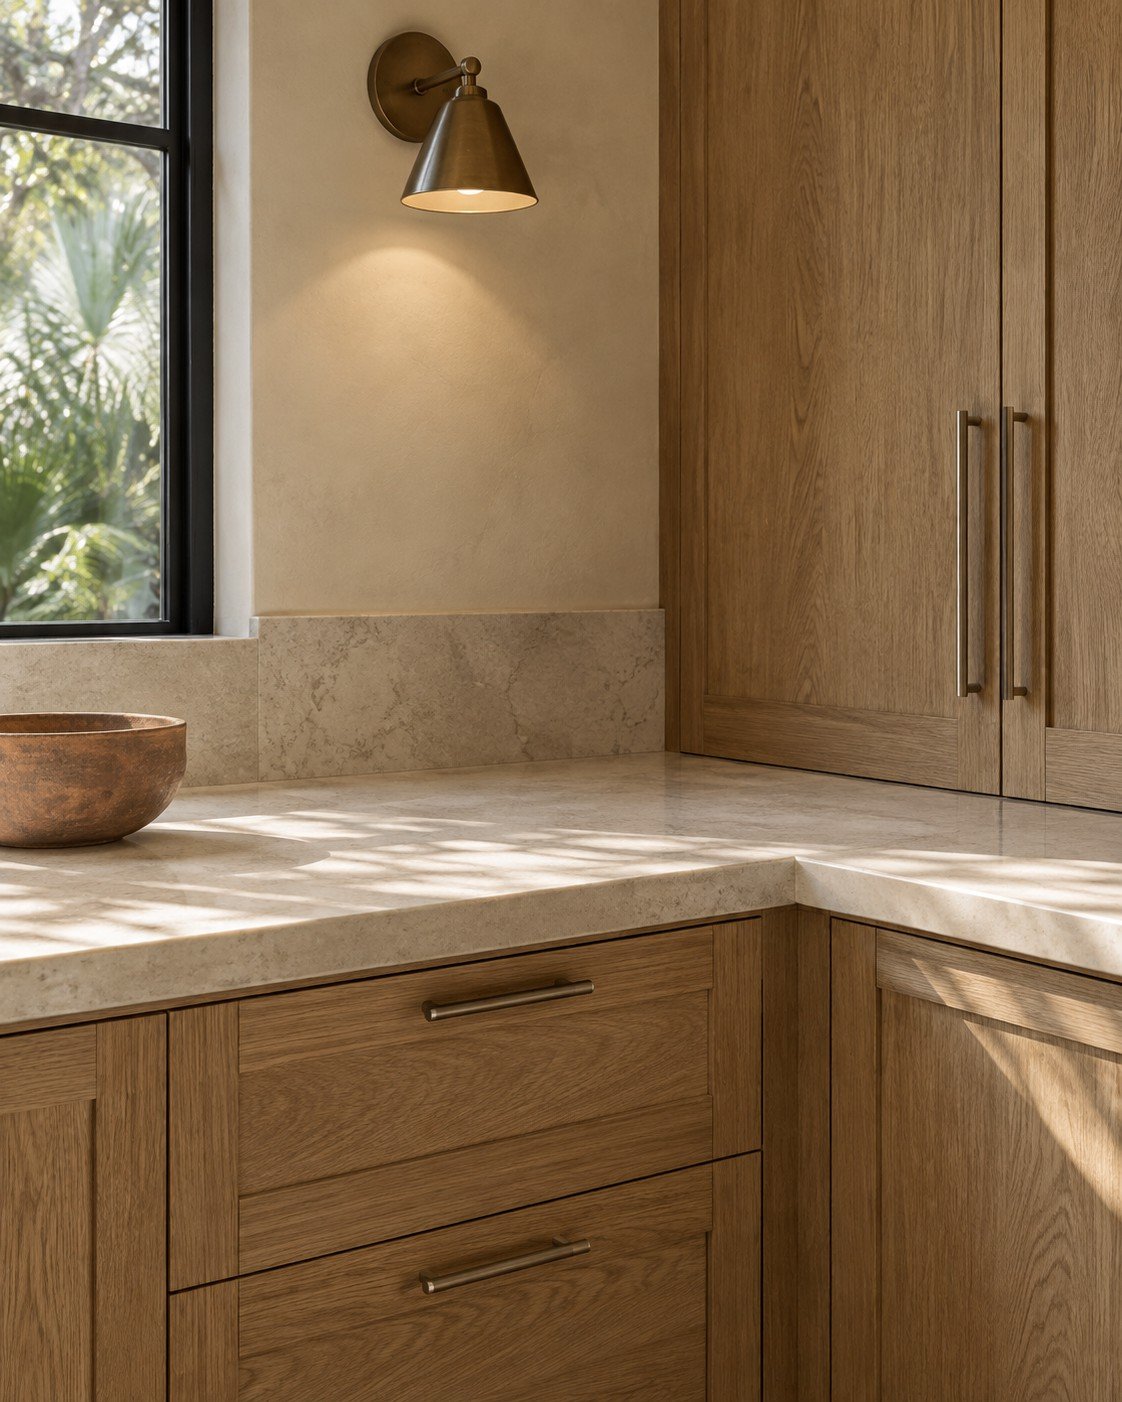
Finish Work
Trim, tile, paint and millwork. The details that decide how a room feels.
09 / 09
Interior Design
Space planning, materials, fixtures and lighting, designed alongside the build.
Start here