Process
HOW A RIVERTON
PROJECT RUNS.
Five phases, one team, and a clear view of what happens next — from the first wall coming down to the final detail going in.
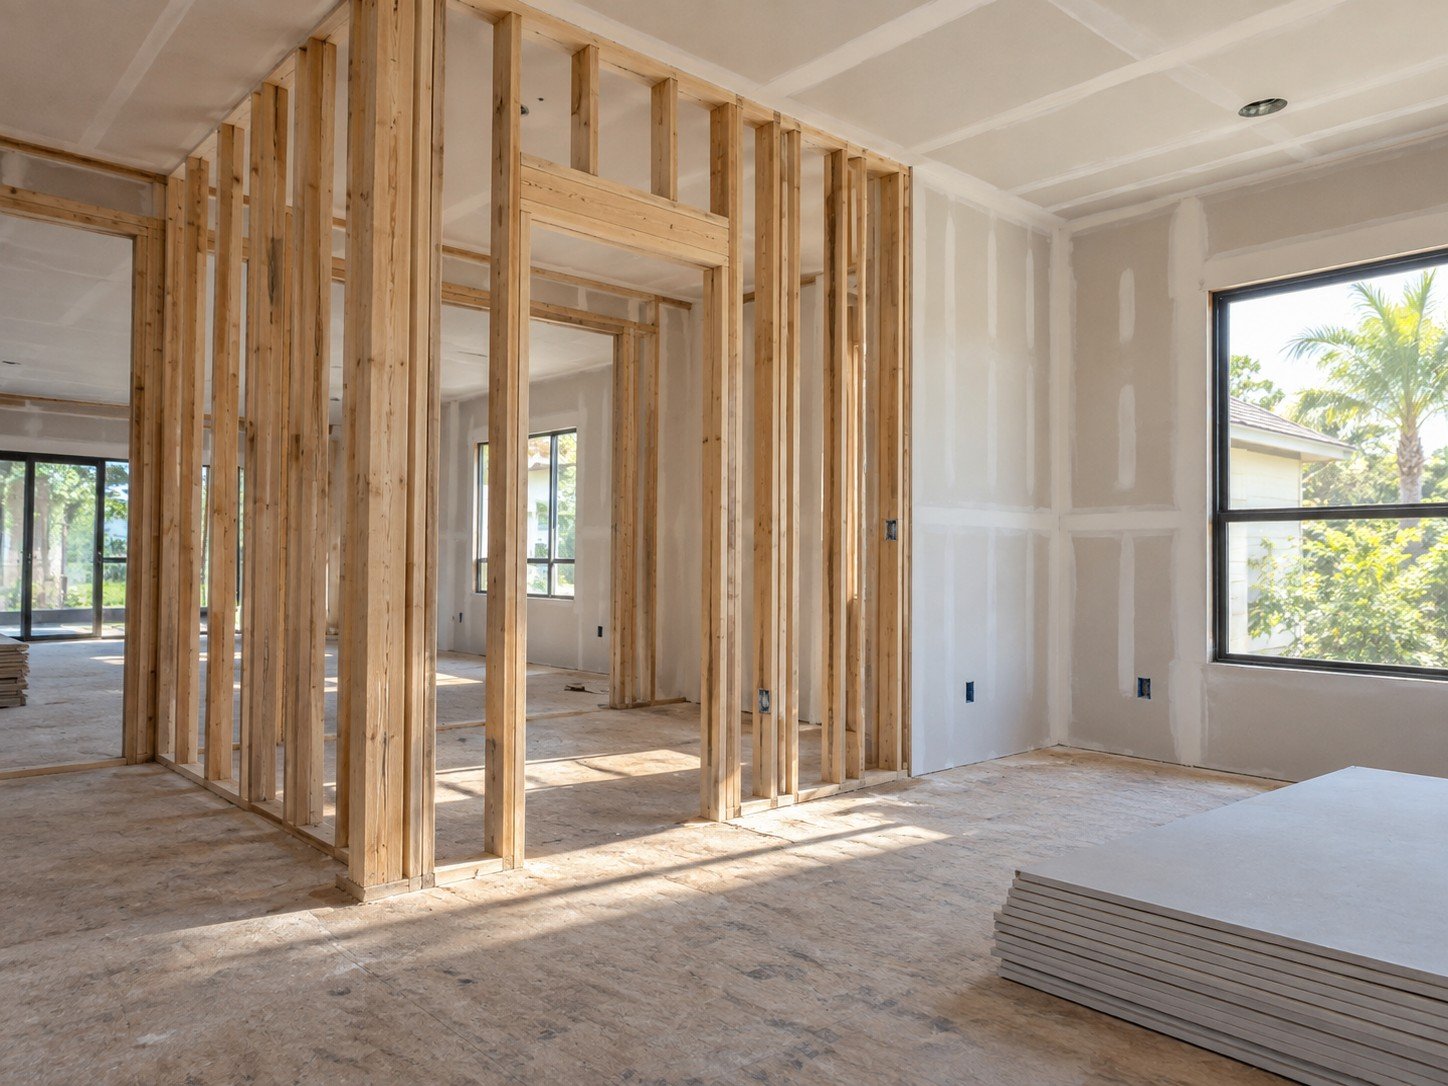
Five phases
ONE TEAM.
THE WHOLE WAY THROUGH.
01
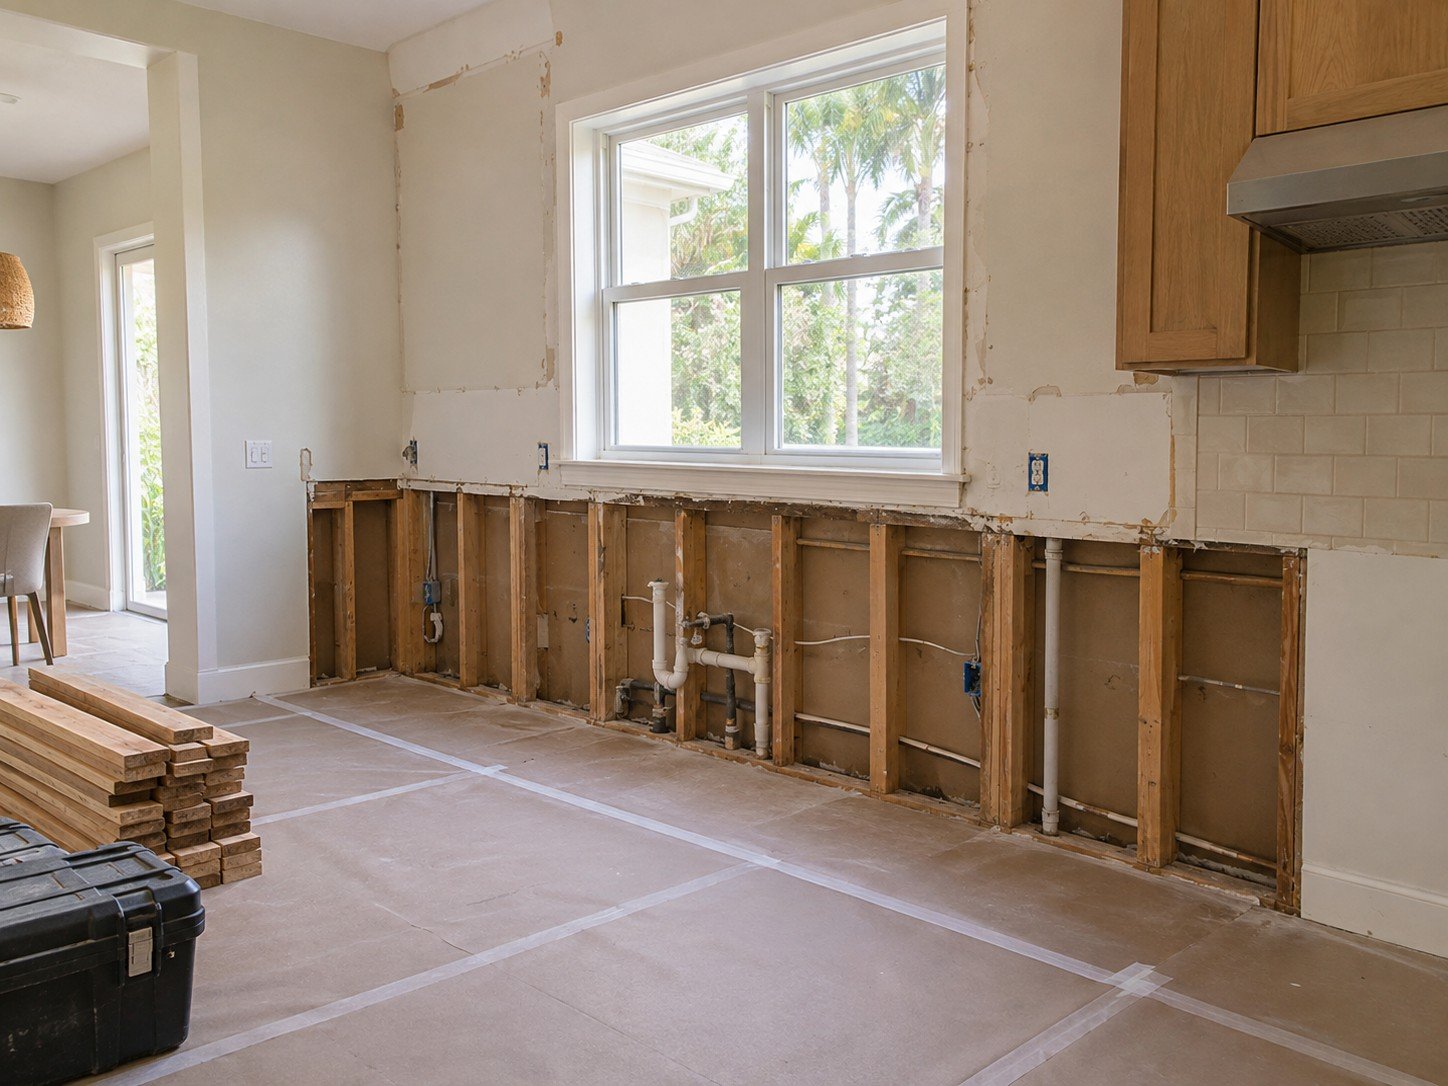
Demolition
Controlled, clean removal. We protect what stays, document what we find, and leave a site that is ready to build on.
02
Construction
Framing, structural changes and new layouts — built to plan, inspected, and square before anything is covered.
03
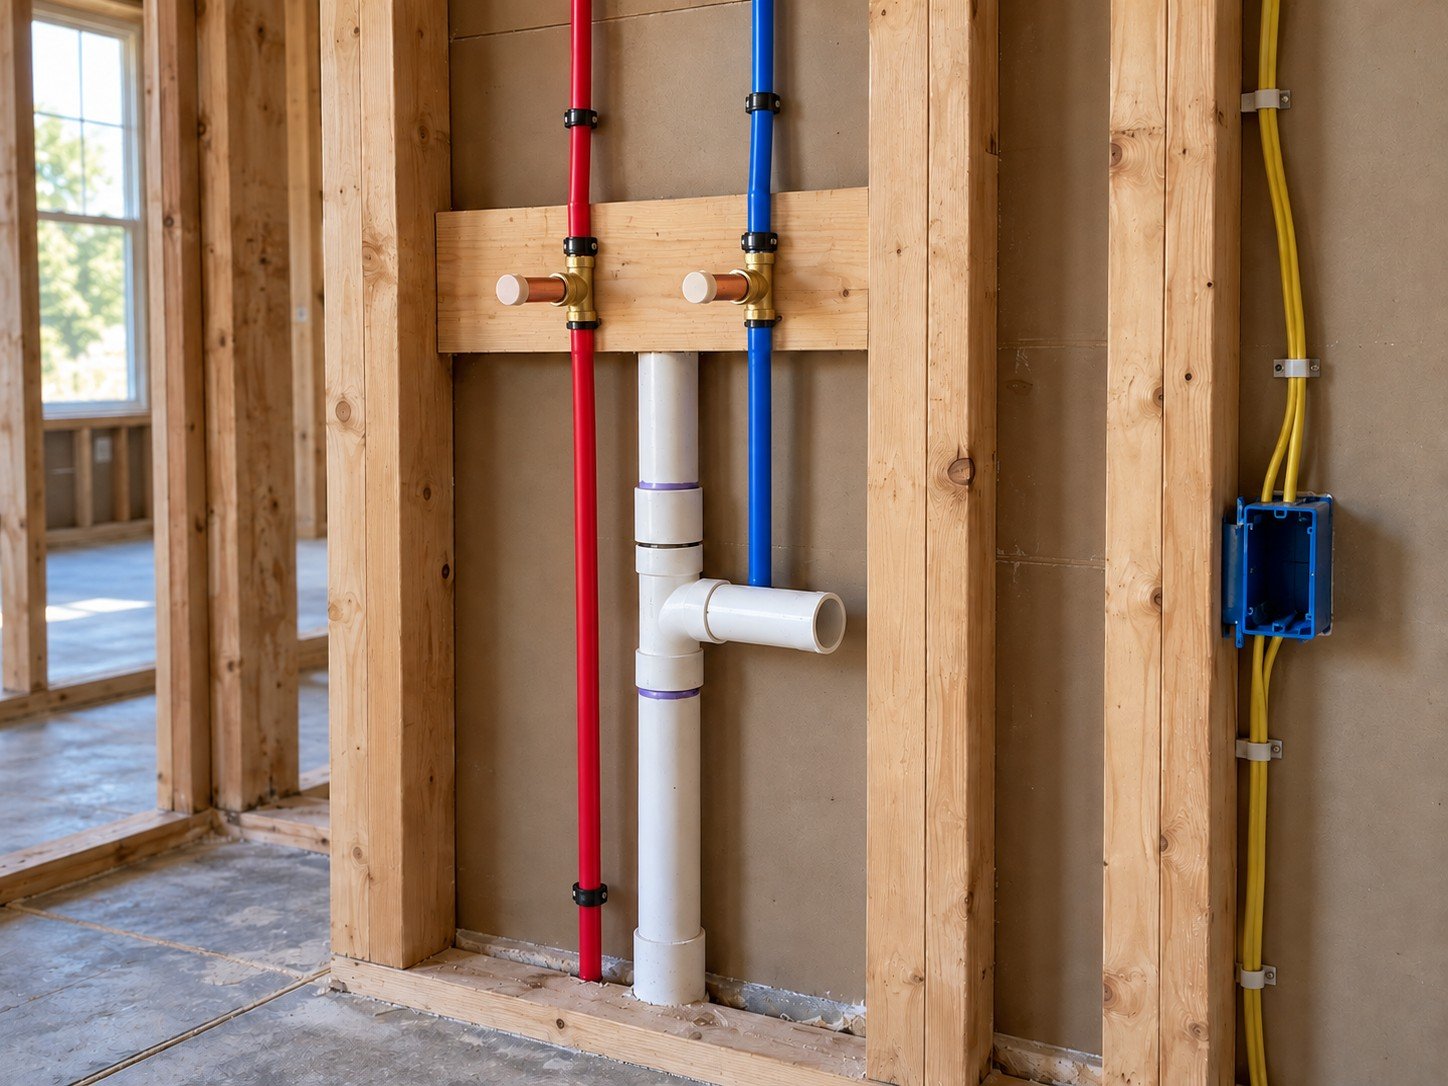
Trades
Electrical, plumbing and HVAC scheduled by the same team that runs the build. No gaps between crews.
04
Finishes
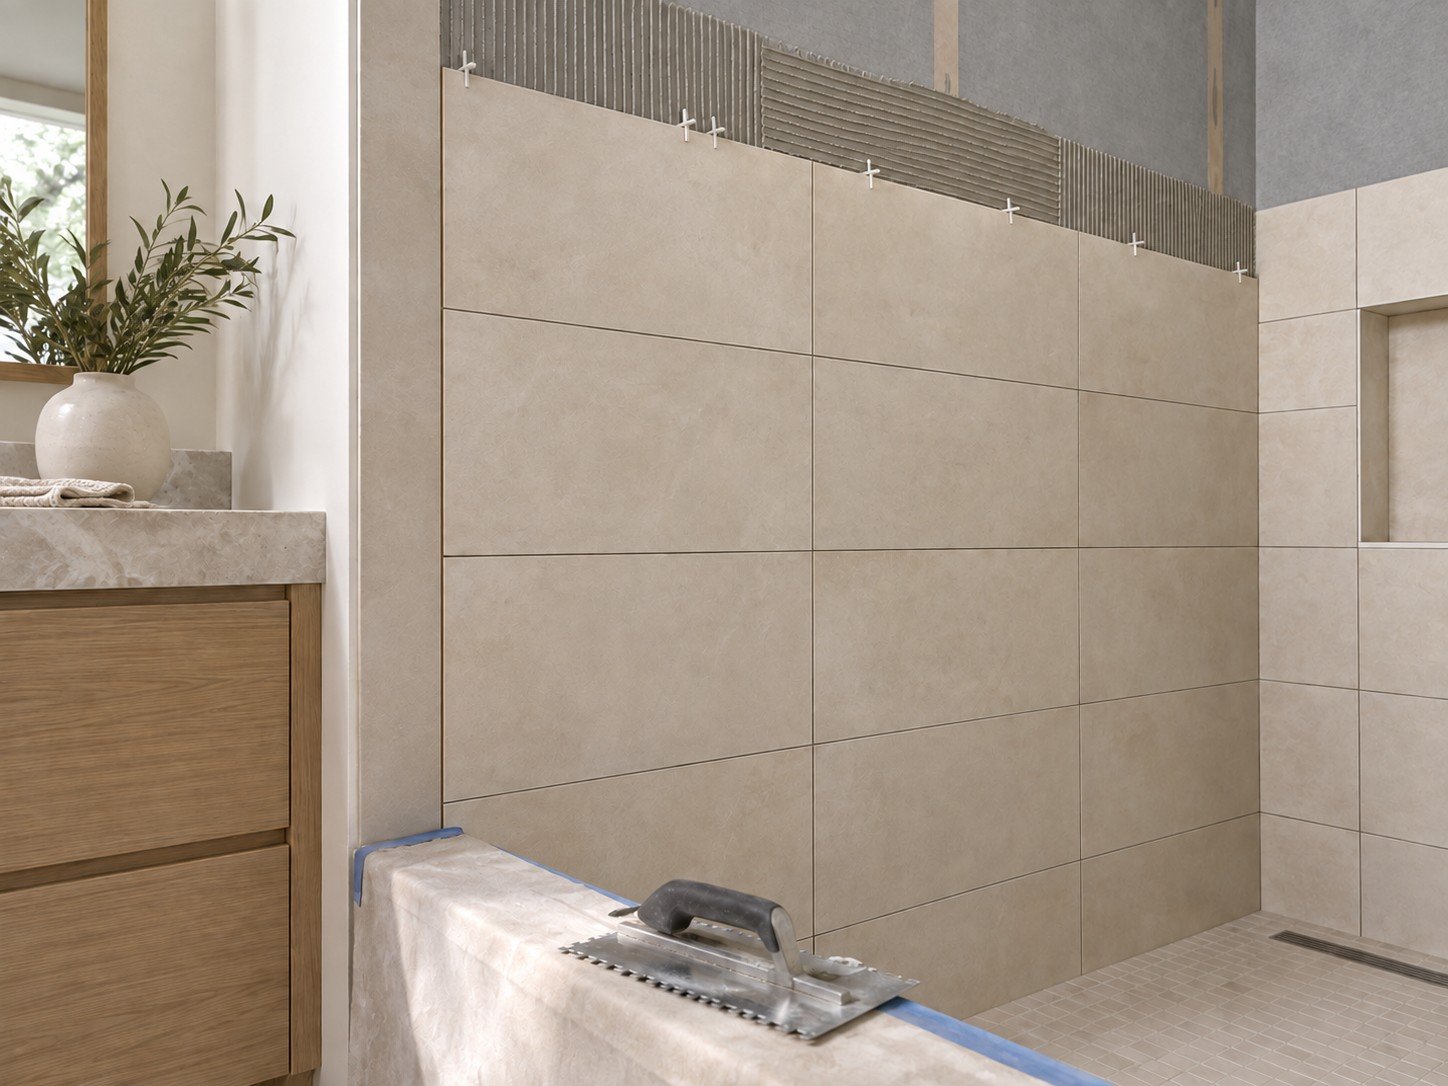
Drywall, tile, trim, paint and millwork. The details people notice, installed by people who care that they do.
05
Interior Design
Materials, fixtures, lighting and layout decided alongside construction — so the finished room matches the plan.

What stays constant
One schedule.
One point of contact.
Before work starts you get a written scope, a phased schedule and a single project lead. That person stays with you through every phase below.
Each phase closes with a walkthrough, so decisions are made in the right order and nothing gets covered up before it is right.
Start here